
Catering Units for Sale UK
Perfect Kiosks manufactures catering units for businesses that need a dedicated building for preparing, serving or selling food and drinks. Our catering units can be configured around the way your business operates, with the space, layout, serving areas, doors, windows, electrical requirements and other features planned around the project.
A catering unit can provide more working space than a compact catering kiosk, making it suitable for businesses that need room for food preparation, equipment, storage and staff.
We can discuss standard and bespoke requirements for commercial catering units across the UK.
Portable Catering Units for Sale
A portable catering unit provides a dedicated enclosed space for a food-service operation without requiring a conventional building to be constructed entirely on site.
The right configuration depends on what you plan to prepare and sell.
A catering unit may need space for:
- Food preparation
- Cooking equipment
- Refrigeration
- Dry storage
- Staff working areas
- Serving counters
- Customer collection
- Washing facilities
- Electrical equipment
- Waste handling
The building should be planned around the actual operation rather than selecting a size first and trying to fit all the equipment into it afterwards.
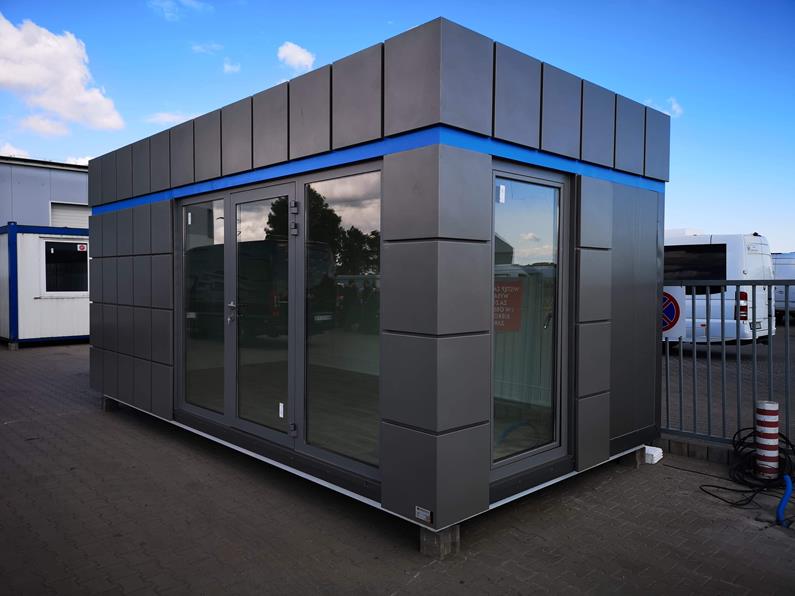
Catering Units for Different Food Businesses
Takeaway Food Units
A takeaway unit can provide space for preparing food, cooking, serving customers and managing orders.The internal layout can be arranged around the equipment and workflow required by the particular menu.
Coffee and Drinks Units
Coffee shops and drinks businesses can use a portable catering building as a dedicated service point.The layout can accommodate coffee equipment, refrigeration, preparation surfaces, storage and a customer-facing counter.
Restaurant and Food-Service Units
A larger catering building can provide more room for food preparation and staff where a compact kiosk would not provide enough space.The required size depends on the equipment, number of staff and type of food operation.
Ice Cream and Dessert Units
Ice cream, dessert and sweet-food businesses may require refrigeration, preparation space, storage and a customer-facing serving area.A portable unit can bring these functions together in a dedicated building.
Event Catering Units
Catering units can provide a dedicated food-service facility at events, visitor attractions, sports facilities and other customer-facing locations.The site, customer flow, utilities and delivery access should all be considered before selecting the unit.
Your content goes here
Edit or remove this text inline or in the module Content settings. You can also style every aspect of this content in the module Design settings and even apply custom CSS to this text in the module Advanced settings.
Catering Unit Design
The design should reflect the way staff and customers will use the building.
For example, a takeaway business may need a clear flow from food preparation to cooking and then collection, while a coffee business may require a different arrangement around the drinks equipment and serving counter.
Important design considerations include:
- Number of staff
- Type of food being prepared
- Cooking equipment
- Refrigeration
- Preparation surfaces
- Storage
- Serving arrangement
- Customer access
- Cleaning facilities
- Water and drainage
- Electrical supply
- Ventilation
- Heating and cooling
- Available site space
Establishing these requirements early helps determine the right building size and internal arrangement.
Catering Unit Sizes
There is no single catering unit size that works for every business.
A small operation may need a compact building with a simple serving arrangement, while a larger commercial food business may require additional preparation, storage and staff space.
When choosing a size, consider:
- Number of staff working inside
- Equipment dimensions
- Required work surfaces
- Storage requirements
- Customer service area
- Refrigeration
- Cooking equipment
- Cleaning facilities
- Required circulation space
- Future equipment requirements
It is usually more practical to plan the building around the equipment and workflow before finalising the dimensions.


Catering Unit Layouts
A well-planned catering unit should allow staff to move between different tasks without creating unnecessary obstacles.Depending on the business, the layout may include:
Preparation Area
Space for preparing ingredients and assembling food before cooking or serving.
Cooking Area
Dedicated space for cooking equipment, with the required electrical and ventilation arrangements considered.
Storage Area
Room for ingredients, packaging, cleaning supplies and other stock.
Refrigeration
Space for refrigerators, freezers and other temperature-controlled equipment where required.
Serving Area
A counter, serving hatch or other customer-facing arrangement for taking orders and handing over food.
Washing and Cleaning Area
Space for sinks and other facilities required for cleaning and day-to-day operation.The final layout should be designed around the particular catering business.
Catering Unit Specifications
The building specification depends on its intended use and the requirements of the site.
Possible features can include:
|
Feature |
Options |
|
Layout |
Open working areas or defined sections |
|
Construction |
Insulated panel construction |
|
Windows |
Fixed or opening windows |
|
Doors |
Secure steel or aluminium doors |
|
Serving |
Counters and serving hatches |
|
Electrical |
Lighting, sockets and electrical installations |
|
Heating |
Heating and air-conditioning options |
|
Plumbing |
Sinks, toilets and kitchenette facilities where required |
|
Exterior |
Colours, cladding and selected finishes |
|
Branding |
External branding and signage |
Not every catering unit requires all of these features. The final specification should be based on the food operation and site.
Electrical Requirements for Catering Units
Catering businesses can use several electrical appliances, so the electrical specification needs to be planned before the unit is manufactured.
Depending on the operation, equipment may include:
- Coffee machines
- Refrigerators
- Freezers
- Ovens
- Grills
- Fryers
- Microwaves
- Food preparation equipment
- Extraction equipment
- Lighting
- Point-of-sale equipment
The electrical supply and position of sockets should be planned around the equipment that will be installed.Any specialist electrical requirements should be confirmed with the relevant professionals before the final building specification is agreed.
Plumbing and Washing Facilities
Food-service businesses may require sinks, handwashing facilities, water supplies and wastewater arrangements.
These requirements depend on the type of catering operation and the way the unit will be used.
When planning a catering building, consider:
- Fresh water supply
- Wastewater drainage
- Sink positions
- Handwashing facilities
- Cleaning equipment
- Equipment connections
- Site utility connections
The building specification should be agreed alongside the requirements of the food-service operation and the available site services.
Catering Units and Ventilation
Cooking equipment can produce heat, steam, smoke and cooking vapours.
If your catering operation involves cooking, ventilation and extraction requirements should be considered before the unit is manufactured.
The type of extraction required depends on the equipment and cooking process. Any specialist extraction system should be properly designed and installed for the intended use.
Insulated Catering Units
Insulation can be important when staff will work inside the building throughout the year.
Perfect Kiosks’ portable building range includes insulated panel construction, with the final specification depending on the building and intended use.
Heating and air-conditioning options can also be considered where appropriate.
Catering Units vs Catering Kiosks
Both can be used for food and drink businesses, but they suit different requirements.
| Catering unit | Catering kiosk |
| Can provide more internal working space | Generally more compact |
| Suitable for larger equipment requirements | Useful for smaller food-service operations |
| Can accommodate additional preparation or storage | Often focused on customer-facing service |
| More flexibility for larger staff teams | Suitable where space is restricted |
| Can be configured around a more extensive operation | Suitable for simple serving and sales |
If your business only needs a compact food-service point, see our Catering Kiosk page.If you need more room for staff, preparation, equipment and storage, a catering unit may provide a more suitable starting point.
Bespoke Catering Units
A bespoke catering unit can be useful when a standard building does not provide the required dimensions or layout.
Your requirements may include:
- Specific building dimensions
- Multiple serving windows
- Large preparation areas
- Additional storage
- Specific equipment positions
- Separate staff areas
- Particular door positions
- Different window configurations
- Plumbing requirements
- Electrical requirements
- Branding and signage
- Specific colours or exterior finishes
The building can be discussed around the way your business operates rather than forcing the operation into a standard layout.
Catering Units for Commercial Sites
Portable catering units can be used at a range of commercial and public-facing locations.
Potential applications include:
- Sports grounds
- Visitor attractions
- Leisure facilities
- Events and venues
- Commercial premises
- Retail sites
- Parks and outdoor locations
- Schools and community facilities
- Workplace catering areas
- Tourist destinations
The site itself needs to be suitable for the building and its intended use. Delivery access, positioning, utilities, customer access and planning requirements should all be considered.
Food-Service and Regulatory Requirements
The catering building is only one part of operating a food business.
Depending on the type of operation and location, you may need to consider requirements relating to:
- Food hygiene
- Business registration
- Handwashing
- Cleaning
- Food storage
- Temperature control
- Waste management
- Ventilation
- Water supply
- Drainage
- Electrical safety
- Fire safety
Requirements vary according to the business and local authority, so you should establish the relevant requirements before finalising the building specification.
Perfect Kiosks can discuss the physical building requirements, while the food business remains responsible for meeting the regulations that apply to its operation.
Current Stock and Bespoke Catering Units
Perfect Kiosks supplies both available stock and bespoke portable buildings across its range.
If a current-stock unit provides the required size and specification, you can enquire about its availability.
If you need a larger catering building or a specific internal arrangement, a bespoke catering unit can be discussed instead.
Stock, pricing and availability can change, so current units should be checked before purchase.
Why Choose Perfect Kiosks?
UK Manufacturing
Perfect Kiosks manufactures portable buildings and kiosks in the UK from its base in Evesham, Worcestershire.
Flexible Commercial Buildings
The company manufactures different types of portable buildings, allowing catering requirements to be considered alongside other commercial building needs.
Practical Specifications
Depending on the building, specifications can include insulated construction, windows, secure doors, electrical installations, heating, air-conditioning, plumbing and customer-facing features.
Bespoke Options
Catering units can be discussed around specific dimensions, layouts, equipment requirements, serving arrangements and external finishes.
How We Supply Your Catering Unit
1. Discuss Your Business
Tell us what you plan to prepare and sell, how many staff will work inside and where the unit will be located.
2. Review the Equipment
Provide the equipment requirements so the available internal space and electrical needs can be considered.
3. Plan the Layout
We can discuss preparation areas, cooking equipment, storage, serving points, doors, windows and other requirements.
4. Confirm the Specification
The final dimensions, layout and building specification can then be agreed around the project.
5. Manufacture and Delivery
The unit can be manufactured according to the agreed specification, with delivery requirements confirmed based on the building and site.
Frequently Asked Questions
What is a portable catering unit?
A portable catering unit is a prefabricated building designed to provide space for preparing, serving or selling food and drinks. It can be configured around the requirements of the particular catering business.
Can I buy a catering unit?
Yes. Perfect Kiosks manufactures and supplies catering units for commercial food-service applications.
What can I use a catering unit for?
Catering units can be used for takeaway food, coffee, drinks, snacks, desserts, ice cream, event catering and other food-service operations.
Can a catering unit be customised?
Yes. The dimensions, internal layout, serving arrangements, windows, doors, electrical requirements and external finishes can be discussed around the project.
Can a catering unit include a serving hatch?
Yes. Customer-facing counters and serving hatches can be considered as part of the specification.
Can I install cooking equipment inside?
The building can be planned around the required equipment. The available electrical supply, ventilation, extraction, space and other requirements should be established before the final specification is agreed.
Can a catering unit have plumbing?
Plumbing requirements such as sinks and water connections can be discussed as part of the project. The exact arrangement depends on the building and available site services.
Are catering units insulated?
Insulated construction is available across Perfect Kiosks' portable building range. The exact specification depends on the building and intended use.
Do catering units need planning permission?
Planning requirements depend on the location, use, duration and circumstances of the building. Check the requirements for your particular site with the relevant planning authority.
What thickness are the cold room panels?
The current specification lists 80mm panels for warm-temperature applications and 100mm panels for negative-temperature applications.
Do I need to register my catering business?
Food business registration requirements depend on the type of operation and how it is run. You should check the requirements that apply to your business with the relevant local authority.
What is the difference between a catering unit and catering kiosk?
A catering kiosk is generally a smaller, compact food-service building, while a catering unit can provide more internal space for preparation, cooking, storage and staff.
Request a Quote for a Catering Unit
Tell Perfect Kiosks about your catering business, the equipment you need to accommodate and where the building will be located.We can discuss the required size, internal layout, serving arrangements, electrical and plumbing requirements and other features before preparing a quotation.