
Portable Offices & Cabins for Sale, Direct from the UK Manufacturer
Perfect Kiosks manufactures portable offices and office cabins for businesses, construction sites, schools and other organisations across the UK. Our portable office buildings provide practical workspace without the disruption of a traditional construction project, with options for different sizes, layouts and specifications.
You can choose from available portable offices in current stock or discuss a unit designed around your site, number of users and working requirements. Options include insulation, electrical fittings, doors, windows, internal layouts, finishes and other features to suit the intended use.
Portable Office Cabins for Sale
A portable office cabin can provide a dedicated workspace when your existing premises no longer have enough room. It can also provide a practical office for a construction project, temporary workplace, reception area or separate business facility.
We manufacture portable offices in different sizes and configurations, from compact cabins for smaller teams to larger units with space for multiple work areas. Current stock includes portable office buildings in sizes such as 6m x 3m, with other sizes available depending on stock and requirements.
You can choose between an available unit and a bespoke specification depending on your timescale and requirements.
Portable Office Sizes
The right size depends on how many people will use the building and what you need to fit inside it. Consider:
- Number of regular users
- Desk and workstation requirements
- Storage space
- Meeting or private office areas
- Reception requirements
- Staff facilities
- Door and entrance positions
- Available space on your site
- Access for delivery and positioning
Larger portable office buildings can also be designed as connected workspaces where the layout and site conditions allow it.
Portable Office Prices
Portable office prices vary according to the size, specification, layout and features required. Electrical work, insulation, doors, windows, internal finishes, security requirements, delivery and other site considerations can all affect the final price.
Perfect Kiosks also lists portable offices in current stock, allowing buyers to compare available units and prices rather than waiting for a new building to be manufactured. Current listings have included 6m x 3m and 7.2m x 3m portable offices, subject to availability.
For a bespoke portable office, we can discuss your requirements and provide a quotation based on the proposed specification.
Site Offices & Site Cabins
Portable site offices and site cabins provide a dedicated working area for construction managers, contractors, engineers and project teams.
A construction site office can be used for project management, administration, meetings, document storage and day-to-day site operations. The internal layout can be planned around the number of people using the cabin and the equipment they need.
A site cabin can include:
- Workstations and desk areas
- Meeting space
- Storage
- Electrical sockets and lighting
- Secure doors
- Windows positioned for visibility
- Heating, ventilation or air-conditioning options where required
- Internal divisions for separate work areas
The correct specification depends on the project and how the site office will be used.
Mobile & Temporary Offices
Portable offices can be suitable for both temporary and longer-term workspace requirements.
A temporary office may be needed while permanent premises are being refurbished, extended or developed. A mobile office can be useful where a business or project needs workspace that can potentially be relocated later, subject to the building design, access and lifting requirements.
Portable office buildings can also provide additional space alongside an existing workplace. This allows businesses to add offices without immediately committing to a permanent extension.
Common applications include:
- Construction site offices
- Project management offices
- Temporary business premises
- Additional office space
- Reception areas
- Meeting rooms
- Administrative workspaces
- School and community offices
- Security and site management buildings
The design should always reflect the intended use rather than treating every temporary office building as the same product.

What’s Included as Standard?
The specification depends on the model and agreed requirements, but Perfect Kiosks’ portable offices can include insulation and electrical installations, with options for lighting, power sockets and internal and external power connections.
Security and comfort features can also be considered during the specification stage.
For example, current product information includes:
- Insulated steel sandwich panel construction
- Safety glazing
- High-security steel doors
- Electrical sockets
- Internal and external power connections
- Lighting
- Heating, ventilation and air-conditioning options
- Internal wall finishes
- External colours and branding options
The exact specification should be confirmed for the particular portable office you are buying.
Portable Office Specifications and Options
A portable office needs to work as a real workplace, not simply provide an empty room. The position of windows, doors, desks, storage and electrical points can all affect how useful the building is once it is installed.
Perfect Kiosks can tailor portable office buildings around the intended use, with options including:
|
Feature |
Available options |
|
Size |
Different standard and bespoke sizes |
|
Layout |
Open-plan or divided workspace |
|
Doors |
Different positions and configurations |
|
Windows |
Custom positions and glazing options |
|
Insulation |
Insulated construction |
|
Electrics |
Lighting and power sockets |
|
Data |
Internet and data connection points |
|
Heating and ventilation |
Options according to requirements |
|
Internal finish |
Different internal finishes |
|
External finish |
Colours and branding options |
|
Security |
Security doors, glazing and additional options |
The available options will depend on the building design and your requirements.


Portable Offices vs Modular Offices
Portable offices and modular offices can both provide additional commercial workspace, but the right option depends on the project.
Portable offices are often chosen when a business needs flexible workspace, a site office or additional space that can be supplied and positioned without a traditional construction project.
Modular offices can be more appropriate for a planned building project where several spaces or a larger configured workplace are required.
If you need a more substantial office configuration, see our modular offices for sale page for more information about modular office buildings and their available configurations.
The best choice depends on your site, intended use, size requirements, specification and expected period of use.
Buying a Portable Office vs Hiring
If you need an office for a defined project, it is worth considering whether buying or hiring is more appropriate.
Buying a portable office can make sense when you expect to use the building for an extended period, want control over its specification or may use the unit again at another location.
Hiring may suit a shorter project where purchasing a building does not fit the requirements.
Perfect Kiosks focuses on supplying and manufacturing portable offices for purchase. If you are looking to buy rather than hire a site cabin or temporary office, we can discuss available stock and bespoke options.
Portable Offices in Current Stock
If you need a portable office without waiting for a new bespoke unit to be manufactured, check our portable offices in stock.Current stock can include different sizes, specifications and prices. Examples listed by Perfect Kiosks include 6m x 3m and 7.2m x 3m portable offices, although stock changes as units are sold and new buildings become available.
Current Stock Options
When comparing an available portable office, check:
- Overall dimensions
- Internal layout
- Condition
- Insulation
- Electrical specification
- Doors and windows
- Internal finishes
- Price
- Delivery requirements
- Site access
If the available stock does not meet your requirements, a bespoke portable office may be a better option.
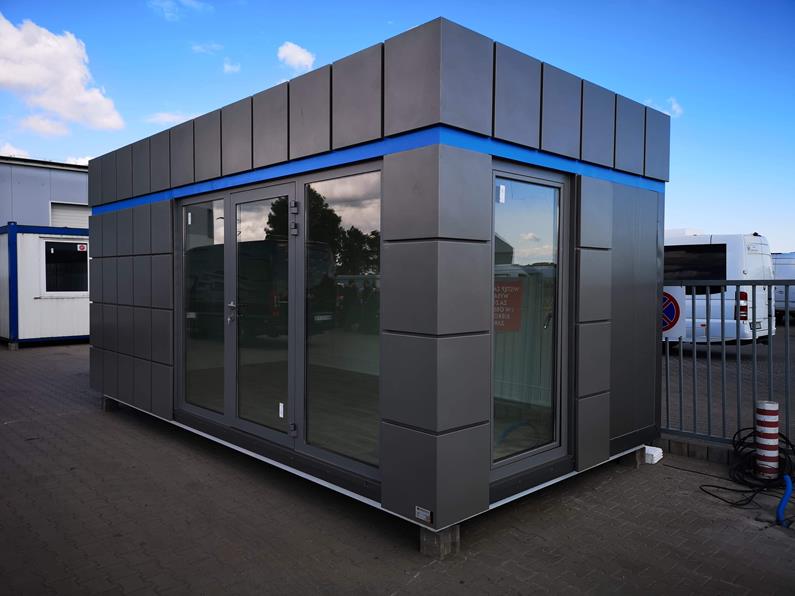
Delivery of Portable Offices Across the UK
Once you have selected a portable office, delivery needs to be considered alongside the building specification.
Before ordering, make sure there is suitable access to the site and enough space for the unit to be delivered and positioned. The delivery arrangements will depend on the size of the building, your location and site conditions.
Perfect Kiosks is based in Evesham, Worcestershire and supplies portable buildings and kiosks for customers across the UK.
If your site has restricted access or specific positioning requirements, discuss these with the team before confirming the order.
Portable Office Projects
The best portable office depends on how the space will actually be used.
A construction team may need an open workspace for project management and meetings. A growing business may need several workstations and a private meeting area. A school or organisation may require separate offices, interview rooms or administrative space.
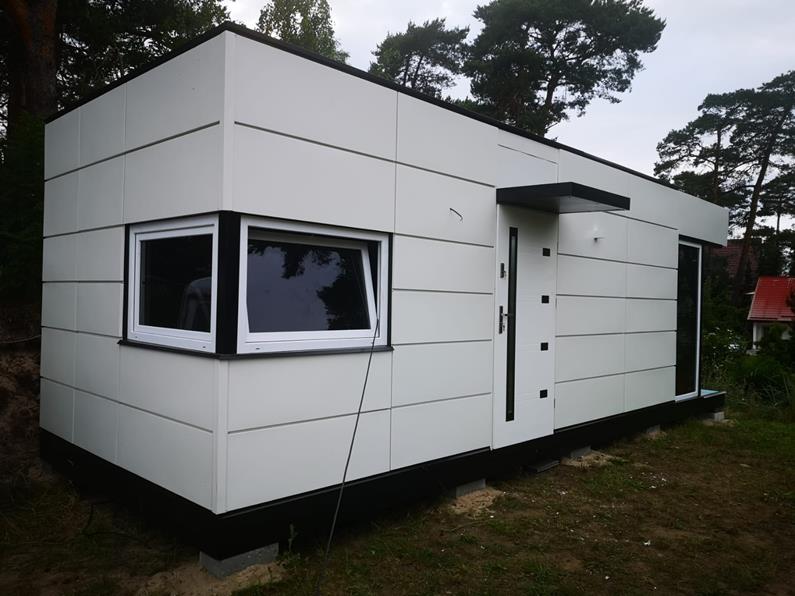
Perfect Kiosks has supplied portable office buildings alongside other portable and modular solutions. The company also provides bespoke layouts, allowing the building to be specified around the available site and intended use.
Why Choose Perfect Kiosks for a Portable Office?
Perfect Kiosks designs and manufactures portable buildings in the UK, with its facility based in Evesham, Worcestershire. The company provides standard and bespoke options depending on the requirements of the customer.
For portable offices, this includes:
- UK-based manufacturing
- Bespoke sizes and layouts
- Insulated construction
- Security options
- Electrical fitting options
- Different internal and external finishes
- Current stock options
- Portable and modular building solutions
The design process starts with understanding how you intend to use the building. This helps determine the size, layout, facilities and specification needed for the finished office.
How We Supply Your Portable Office
1. Discuss Your Requirements
Tell us what the office will be used for, how many people will use it and where it will be located.
2. Choose the Size and Layout
We can discuss the required dimensions, workspace arrangement, doors, windows, storage and other internal requirements.
3. Confirm the Specification
Choose the features needed for the building, including insulation, electrical fittings, finishes and security options.
4. Manufacturing
For a bespoke unit, the building is manufactured according to the agreed requirements.
5. Delivery
The completed portable office is arranged for delivery to your site, with access and positioning requirements considered beforehand.
Choose the features needed for the building, including insulation, electrical fittings, finishes and security options.
Frequently Asked Questions
What is a portable office cabin?
Can I buy a portable office?
How much does a portable office cost?
What sizes are portable offices available in?
Are portable offices insulated?
Are portable offices wired?
Can portable offices be customised?
Can I buy a portable office for a construction site?
Do portable offices need planning permission?
Do you sell used or refurbished portable offices?
Can several portable offices be connected?
Request a Quote for a Portable Office
Tell us what you need your portable office for, where it will be located and how much space you require.We can discuss available portable offices for sale, current stock and bespoke office cabins based on your requirements.