
Gatehouses for Sale UK
Perfect Kiosks manufactures gatehouses for commercial, industrial and development sites where security staff need a dedicated building at the main entrance. A gatehouse can provide more working space than a compact security hut, with room for staff, access-control equipment, visitors and day-to-day site administration.
We can supply gatehouses in different sizes and specifications, with options for windows, secure doors, insulation, electrical fittings, counters and other features based on how the entrance operates.
Gatehouse Buildings for Sale
A gatehouse is usually positioned at the entrance to a site and provides a central point for controlling access.
It can be used by security staff to monitor vehicles and pedestrians, check visitors, manage deliveries and operate access-control procedures.
Gatehouses are suitable for a range of locations, including:
- Construction and development sites
- Industrial estates
- Warehouses and distribution centres
- Commercial premises
- Business parks
- Manufacturing sites
- Residential developments
- Car parks
- Storage facilities
- Private and controlled-access sites
The right size depends on the number of people working inside, the equipment required and the amount of space available at the entrance.
Portable Gatehouses for Commercial Sites
A portable gatehouse can provide a practical alternative to constructing a permanent building at the entrance.
The building can be manufactured with the features required for its intended use and delivered to the site once the specification has been agreed.
This can be particularly useful when a site needs a dedicated security or reception point but does not require a large permanent building.
Before choosing a gatehouse, consider:
- How many people will work inside
- Whether visitors need to enter the building
- Vehicle and pedestrian visibility
- Access-control equipment
- Electrical requirements
- Storage requirements
- Heating and ventilation
- Door and window positions
- Delivery and positioning access
- How long the gatehouse will be required
Gatehouse Sizes and Layouts
The size of a gatehouse should reflect the work carried out inside it.
A compact entrance building may be sufficient for one or two security staff, while a larger gatehouse may be needed where several people work shifts, visitors enter the building or additional equipment needs to be accommodated.
The internal layout can be planned around the available space and intended use.
Depending on the project, the building may include:
- Open working areas
- Separate rooms
- Internal counters
- Staff working areas
- Visitor-facing areas
- Equipment space
- Storage areas
If you only need a small enclosed security point, a security hut may be more suitable. For a larger entrance facility, a gatehouse provides more flexibility.
Gatehouse Windows and Visibility
Visibility is an important part of gatehouse design.
Security staff may need to see vehicles approaching the entrance, monitor pedestrian movement and communicate with visitors without leaving the building.
Window positions should therefore be considered alongside the location of the gatehouse, vehicle lanes, barriers, pedestrian entrances and surrounding buildings.
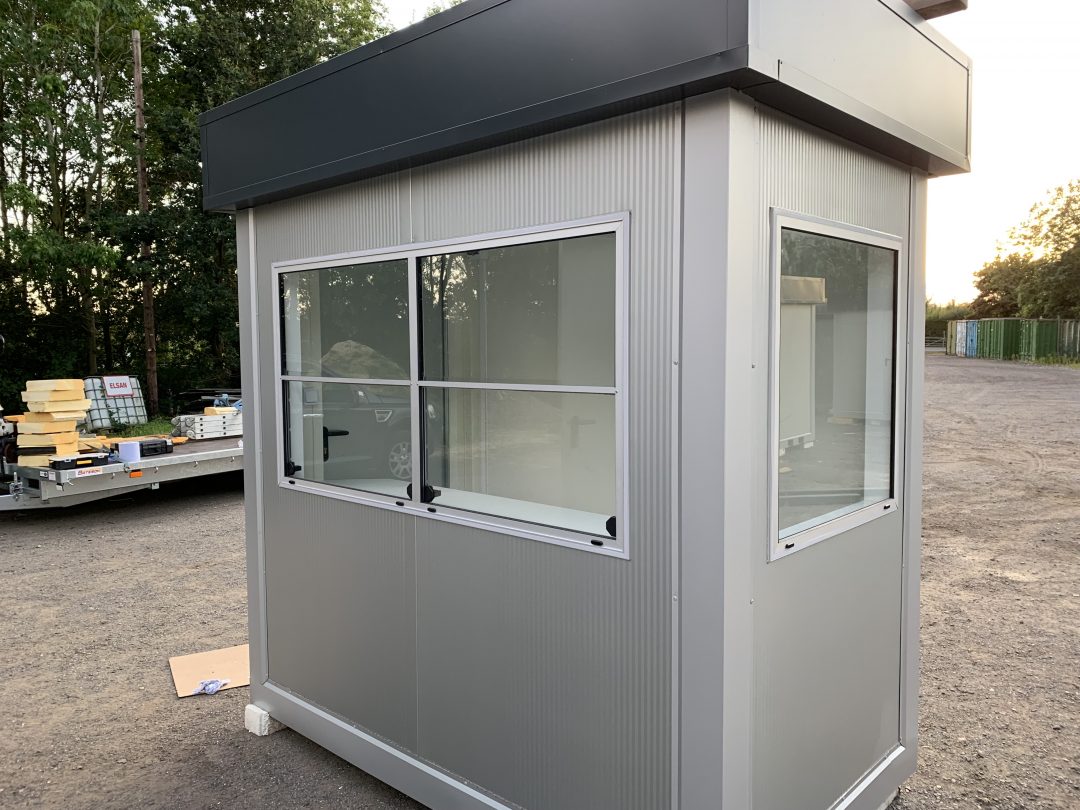
Perfect Kiosks’ portable building range includes double-glazed windows and different window configurations, with the final specification depending on the building and its intended use.

Secure Gatehouse Doors
A gatehouse needs a suitable entrance for the people working inside while maintaining the required level of site security.
The door specification should be considered alongside:
- Staff access
- Visitor access
- Emergency access requirements
- Position of the entrance
- Internal working layout
- Security requirements
Perfect Kiosks’ kiosk range includes secure steel doors, while the exact door specification for a gatehouse can be discussed according to the project.
Insulated Gatehouse Buildings
Security and entrance staff may use a gatehouse throughout the year, making insulation an important consideration.
Perfect Kiosks manufactures portable buildings using insulated panel construction, with the specification selected according to the building and its intended use.
Insulation can help create a more suitable internal environment than an uninsulated temporary shelter, particularly where staff spend extended periods inside.
Heating and air-conditioning options can also be considered where required.
Electrical Requirements for a Gatehouse
A working gatehouse will normally need electrical facilities for lighting, sockets and equipment.
Depending on the building specification, electrical options can include:
- Internal lighting
- Power sockets
- Consumer units
- External power connections
- Other electrical installations
The electrical layout should be planned around the equipment used inside the building and the position of desks, counters and other working areas.
If your gatehouse will operate barriers, communications equipment or other access-control systems, these requirements should be discussed before the specification is finalised.
Gatehouses for Construction and Development Sites
Construction and development sites often have changing access requirements throughout a project.
A gatehouse can provide a fixed point where security staff can monitor vehicles, deliveries, contractors and visitors entering the site.
The building can be positioned close to the main access point while providing staff with an enclosed workspace away from the weather.
For a construction site, it is important to consider delivery routes, available ground space and how the gatehouse will interact with vehicle and pedestrian access.
Gatehouses for Industrial and Commercial Sites
Industrial and commercial sites can use gatehouses to manage controlled access at warehouses, factories, distribution centres and business parks.
The building can provide space for security staff while creating a clear entrance point for employees, visitors and deliveries.
The required specification will depend on the site. A warehouse entrance may need space for delivery administration, while a smaller commercial site may only require a security and reception function.

Gatehouse vs Security Hut
Gatehouses and security huts can both provide accommodation for security staff, but their typical applications differ.
|
Gatehouse |
Security hut |
|
Usually provides more working space |
More compact footprint |
|
Suitable for larger entrance operations |
Suitable for straightforward access control |
|
Can accommodate additional staff or equipment |
Often designed around a smaller security role |
|
More flexibility for internal layouts |
Useful where site space is restricted |
|
Can include visitor or administration areas |
Primarily used as a security or access point |
If you need a compact security building, our Security Hut range may be more appropriate. If the entrance requires additional working space or several functions, a gatehouse can provide a more suitable layout.
Gatehouse Specifications
The specification should be based on the role the building needs to perform.
Possible features include:
|
Feature |
Options |
|
Construction |
Insulated panel construction |
|
Windows |
Double-glazed windows and different configurations |
|
Doors |
Secure steel or aluminium doors |
|
Layout |
Open-plan or divided areas |
|
Electrical |
Lighting, sockets and electrical installations |
|
Heating |
Heating and air-conditioning options |
|
Internal features |
Counters and working areas |
|
Exterior |
Colours, cladding and selected finishes |
|
Access |
Staff and visitor entrance arrangements |
Not every feature is required for every gatehouse. The final specification can be agreed around the site, intended use and available space.


Bespoke Gatehouses
A standard building may be suitable when its dimensions and layout match your requirements. If your entrance has specific restrictions, a bespoke gatehouse can provide more control over the design.
You may need:
- A particular building width or length
- Specific window positions
- Additional working space
- Separate internal rooms
- Internal counters
- Specific door locations
- Electrical points in particular positions
- A particular colour or external finish
- Branding or signage
Discussing these requirements before manufacture helps establish a specification that works with the entrance rather than trying to adapt the site around a standard unit.
Gatehouses for Different Site Requirements
Security and Access Control
A gatehouse can provide a dedicated workspace for security staff monitoring the main entrance.
Visitor Reception
Where visitors need to report to staff before entering a site, the gatehouse can include a suitable customer-facing area.
Delivery Management
Industrial and commercial sites can use the entrance building as a point for checking and managing incoming deliveries.
Staff and Contractor Access
A gatehouse can provide a controlled location for checking employees, contractors and other authorised personnel.
Mixed Security and Administration
Larger gatehouses can provide space for security duties alongside basic administrative tasks associated with site access.
Current Stock and Bespoke Gatehouses
Perfect Kiosks supplies both current-stock portable buildings and bespoke units across its range.
If a stocked building meets your requirements, you can enquire about its availability, specification and price.
Where the available units do not provide the required size or layout, a bespoke building can be discussed around your site requirements.
Current stock changes as units are sold and new buildings become available, so availability should be confirmed when requesting a quotation.

Why Choose Perfect Kiosks?
UK Manufacturing
Perfect Kiosks manufactures portable buildings and kiosks in the UK from its base in Evesham, Worcestershire.
Practical Commercial Buildings
Our range includes portable offices, kiosks, security buildings, contemporary portable buildings and other commercial units, allowing the building specification to be matched to the intended use.
Flexible Specifications
Building requirements can include different layouts, doors, windows, insulation, electrical fittings, heating, colours and exterior finishes depending on the unit.
Stock or Bespoke Options
You can enquire about an available building or discuss a bespoke gatehouse where you need specific dimensions, layout or features.
How We Supply Your Gatehouse
1. Discuss the Site
Tell us where the gatehouse will be positioned and what duties the staff will carry out inside.
2. Establish the Requirements
We can discuss the number of users, required space, visibility, doors, windows, electrical requirements and other features.
3. Confirm the Specification
The building size, layout and specification can then be agreed before manufacture or supply.
4. Arrange Delivery
Delivery requirements depend on the size of the building, site location and access. These details can be confirmed as part of the quotation.
Frequently Asked Questions
What is a gatehouse?
What are gatehouses used for?
What is the difference between a gatehouse and a security hut?
Can a gatehouse be insulated?
Can I have windows on several sides?
Can a gatehouse have electricity?
Can I customise a gatehouse?
Can you supply a gatehouse for a construction site?
Do you supply gatehouses across the UK?
Do gatehouses need planning permission?
Request a Gatehouse Quote
Tell Perfect Kiosks about your site, where the gatehouse will be positioned and what you need the building to accommodate.We can discuss the required size, layout, windows, doors, insulation and electrical specification and advise on the available options for your project.