
Modular Offices for Sale UK
Perfect Kiosks manufactures modular office buildings for businesses and organisations that need additional, flexible workspace. Our modular offices can be configured around the size, layout and working requirements of your site, with options for insulation, windows, doors, electrical fittings, internal layouts and exterior finishes.
Based in Evesham, Worcestershire, we manufacture modular buildings in the UK and can discuss both standard requirements and more specific office configurations.
Modular Office Buildings for Sale
A modular office is manufactured in sections and assembled to create a complete working space. This approach can provide an alternative to constructing an office entirely on site, particularly when you need additional accommodation for an existing business or a dedicated workspace for a particular operation.
Modular offices can be used for:
- Business offices and administrative space
- Additional workspace for growing companies
- Site management offices
- Reception areas
- Meeting rooms
- Staff facilities
- Education and organisational buildings
- Commercial workspaces
The right configuration depends on the number of people using the building, the available site area and how the space needs to operate.
Modular Offices Designed Around Your Workspace
There is no need to use the same layout for every modular office. A small business may need an open-plan office, while another project may require separate offices, a reception area and meeting space.
Your modular office can be planned around requirements such as:
- Number of people using the building
- Individual offices or open-plan space
- Meeting and reception areas
- Internal partitions
- Door and window positions
- Furniture and equipment
- Electrical points
- Lighting
- Heating and ventilation
- Storage requirements
- Available space on site
Thinking about these requirements before manufacture helps establish a practical layout rather than simply choosing a standard box.
Modular Office Sizes and Layouts
The size of a modular office should reflect how the building will be used.A compact office may be enough for a small team or site management function, while a larger modular office can provide several rooms or a more open working environment.Possible layouts include:
Open-Plan Modular Offices
An open-plan layout can provide flexible working space for teams that do not need individual rooms.
Cellular Office Layouts
Separate rooms can be included where employees need individual offices, meeting rooms or other defined areas.
Reception and Office Buildings
A modular building can combine a reception or customer-facing area with offices behind it.
Multi-Room Office Buildings
Where more space is required, several rooms can be planned within the same building or multiple modular units can be considered as part of a larger arrangement.The final dimensions and layout should be based on the site and the way the building will be used.
Modular Office Specifications
The specification of a modular office can be adapted around the requirements of the project.
|
Feature |
Available options |
|
Layout |
Open-plan or divided office space |
|
Walls |
Insulated panel construction |
|
Windows |
Double-glazed windows and different configurations |
|
Doors |
Secure steel or aluminium doors |
|
Electrical |
Lighting, sockets and electrical installations |
|
Heating |
Heating and air-conditioning options |
|
Internal features |
Partitions, counters and other working areas |
|
Exterior |
Colours, cladding and selected finishes |
|
Plumbing |
Toilets, sinks or kitchenette areas where required |
The exact specification depends on the building, intended use and requirements agreed for the project. Perfect Kiosks’ current portable building range includes these types of options.
Insulated Modular Offices
Insulation is an important consideration when the building will be used as a working environment throughout the year.
Perfect Kiosks’ portable and modular buildings can use insulated wall, floor and roof panels. The available specification depends on the particular building and its intended use.
Heating or air-conditioning can also be considered where required, helping the office specification match the conditions in which staff will work.
Windows and Natural Light
Window design affects both the appearance and practical use of a modular office.
Depending on the building, options can include double-glazed windows and different fixed or opening configurations.
When planning the windows, consider:
- Where desks will be positioned
- Natural light
- External views
- Privacy
- Ventilation requirements
- Door and access positions
- The surrounding site
The window arrangement should work with the internal layout rather than being treated as a separate design decision.
Electrical Requirements
A working office needs suitable electrical facilities for lighting, computers, printers and other equipment.
Electrical requirements can include:
- Internal lighting
- Power sockets
- Consumer units
- External power connections
- Additional electrical installations according to the building
The number and position of electrical points should be considered alongside the furniture and equipment that will be used inside the office.
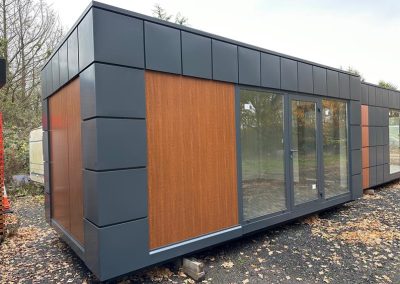


Modular Offices for Different Businesses
Modular offices can be used across a range of commercial settings because the internal arrangement can be adapted around the requirements of the organisation.
Offices and Business Premises
A modular office can provide additional workspace when an existing building no longer has enough room for the team.
Construction and Development Sites
A modular office can provide dedicated space for site management, administration and other project-related work.
Schools and Organisations
Additional accommodation can be used where an organisation needs more working or administrative space, subject to the requirements of the particular project.
Commercial and Industrial Sites
Warehouses, factories and other commercial premises can use modular offices for administration, management and staff functions.
The final specification should always be based on the actual use, site and building requirements.
Modular Offices vs Portable Offices
Modular offices and portable offices can overlap, but they are not necessarily the same solution.
| Modular offices | Portable offices |
| Designed around a modular building approach | Often supplied as individual portable office units |
| Suitable for larger or more structured layouts | Useful for straightforward additional workspace |
| Can be configured with multiple rooms | Commonly available as compact office cabins |
| Can form part of a larger modular building | Suitable where a single portable unit is sufficient |
| Layout can be planned around a specific project | Often selected from standard sizes or configurations |
If you need a straightforward office cabin or site office, see our Portable Offices range.
If you need a more structured office building with a particular layout, a modular office may be more appropriate.
Modular Offices vs Traditional Construction
A modular office can provide a different approach to creating additional workspace because much of the building is manufactured away from the final site.
|
Consideration |
Modular office |
Traditional construction |
|
Manufacturing |
Manufactured in sections |
Construction takes place primarily on site |
|
Layout |
Can be planned around requirements |
Designed and constructed as part of the building project |
|
Site disruption |
Can reduce the amount of construction work required on site |
Usually involves more extensive on-site construction |
|
Future flexibility |
Modular arrangements can allow changes or additions in suitable projects |
Alterations can require more conventional building work |
|
Project requirements |
Suitable for specific commercial accommodation needs |
Suitable for a wide range of permanent building projects |
Neither approach suits every project. The decision depends on the site, intended use, planning requirements, budget and the type of building you need.
Bespoke Modular Office Buildings
A standard modular office can be a practical option when its size and layout already match your requirements.
For projects with more specific requirements, a bespoke configuration can be discussed.
This may include:
- Specific building dimensions
- Several internal rooms
- Reception areas
- Meeting rooms
- Different window arrangements
- Specific door positions
- Electrical layouts
- Heating and ventilation
- Toilets or kitchenette facilities
- Particular external colours or finishes
- Branding and signage
The more detailed your requirements are, the more useful it is to establish the intended layout before the building specification is finalised.
Modular Office Buildings for Growing Businesses
A modular office can provide additional space when your existing premises no longer provide enough room.
For example, a business may need:
- More desks for a growing team
- A dedicated management office
- A meeting room
- A reception area
- Additional administration space
- Separate staff facilities
The building can be planned around the immediate requirement while considering whether additional space may be needed later.
Where a project requires multiple units, connected modular arrangements can also be discussed.
Current Stock or Bespoke Modular Office?
Perfect Kiosks supplies both current-stock buildings and buildings manufactured around customer requirements.

Current Stock
Available stock can be suitable when an existing unit provides the right dimensions and specification.
Stock availability, pricing and individual specifications change, so current units should be checked before making a purchasing decision.

Bespoke Requirement
If the available stock does not match your requirements, we can discuss a modular office around your preferred size, layout and specification.
This is particularly useful when the building needs a specific internal arrangement or has to work within restricted site dimensions.
Why Choose Perfect Kiosks for Modular Offices?
UK Manufacturing
Perfect Kiosks is based in Evesham, Worcestershire, where it manufactures portable buildings and kiosks in the UK.
Flexible Office Configurations
Modular office layouts can be discussed around open-plan space, separate rooms, reception areas and other working requirements.
Practical Specifications
The portable building range includes insulated construction, double-glazed windows, secure doors, electrical installations and options for heating, air-conditioning and internal facilities.
One Manufacturer for Different Building Requirements
If your project includes offices alongside kiosks, security buildings or other portable units, Perfect Kiosks can discuss the different requirements as part of its wider building range.
How We Supply a Modular Office
1. Discuss Your Requirements
Tell us what the office will be used for, how many people will use it and where it will be located.
2. Plan the Layout
We can discuss the required dimensions, number of rooms, doors, windows, electrical points and other features.
3. Confirm the Specification
The final building specification is agreed around the intended use, site and required features.
4. Manufacture
The modular office is manufactured according to the agreed specification.
5. Delivery and Installation
Delivery and installation requirements depend on the building, location and site access. These details can be discussed when requesting a quotation.
Frequently Asked Questions
What is a modular office?
Can I buy a modular office?
Are modular offices suitable for permanent use?
Are modular offices insulated?
Can I choose the internal layout?
Can modular offices have toilets or kitchenettes?
Can I customise the exterior?
Can modular offices be connected together?
How much does a modular office cost?
Do modular offices need planning permission?
Request a Quote for a Modular Office
Tell Perfect Kiosks how much office space you need, how the building will be used and where it will be located.We can discuss the size, layout, windows, doors, insulation, electrics and other requirements and provide a quotation based on your modular office project.